Description
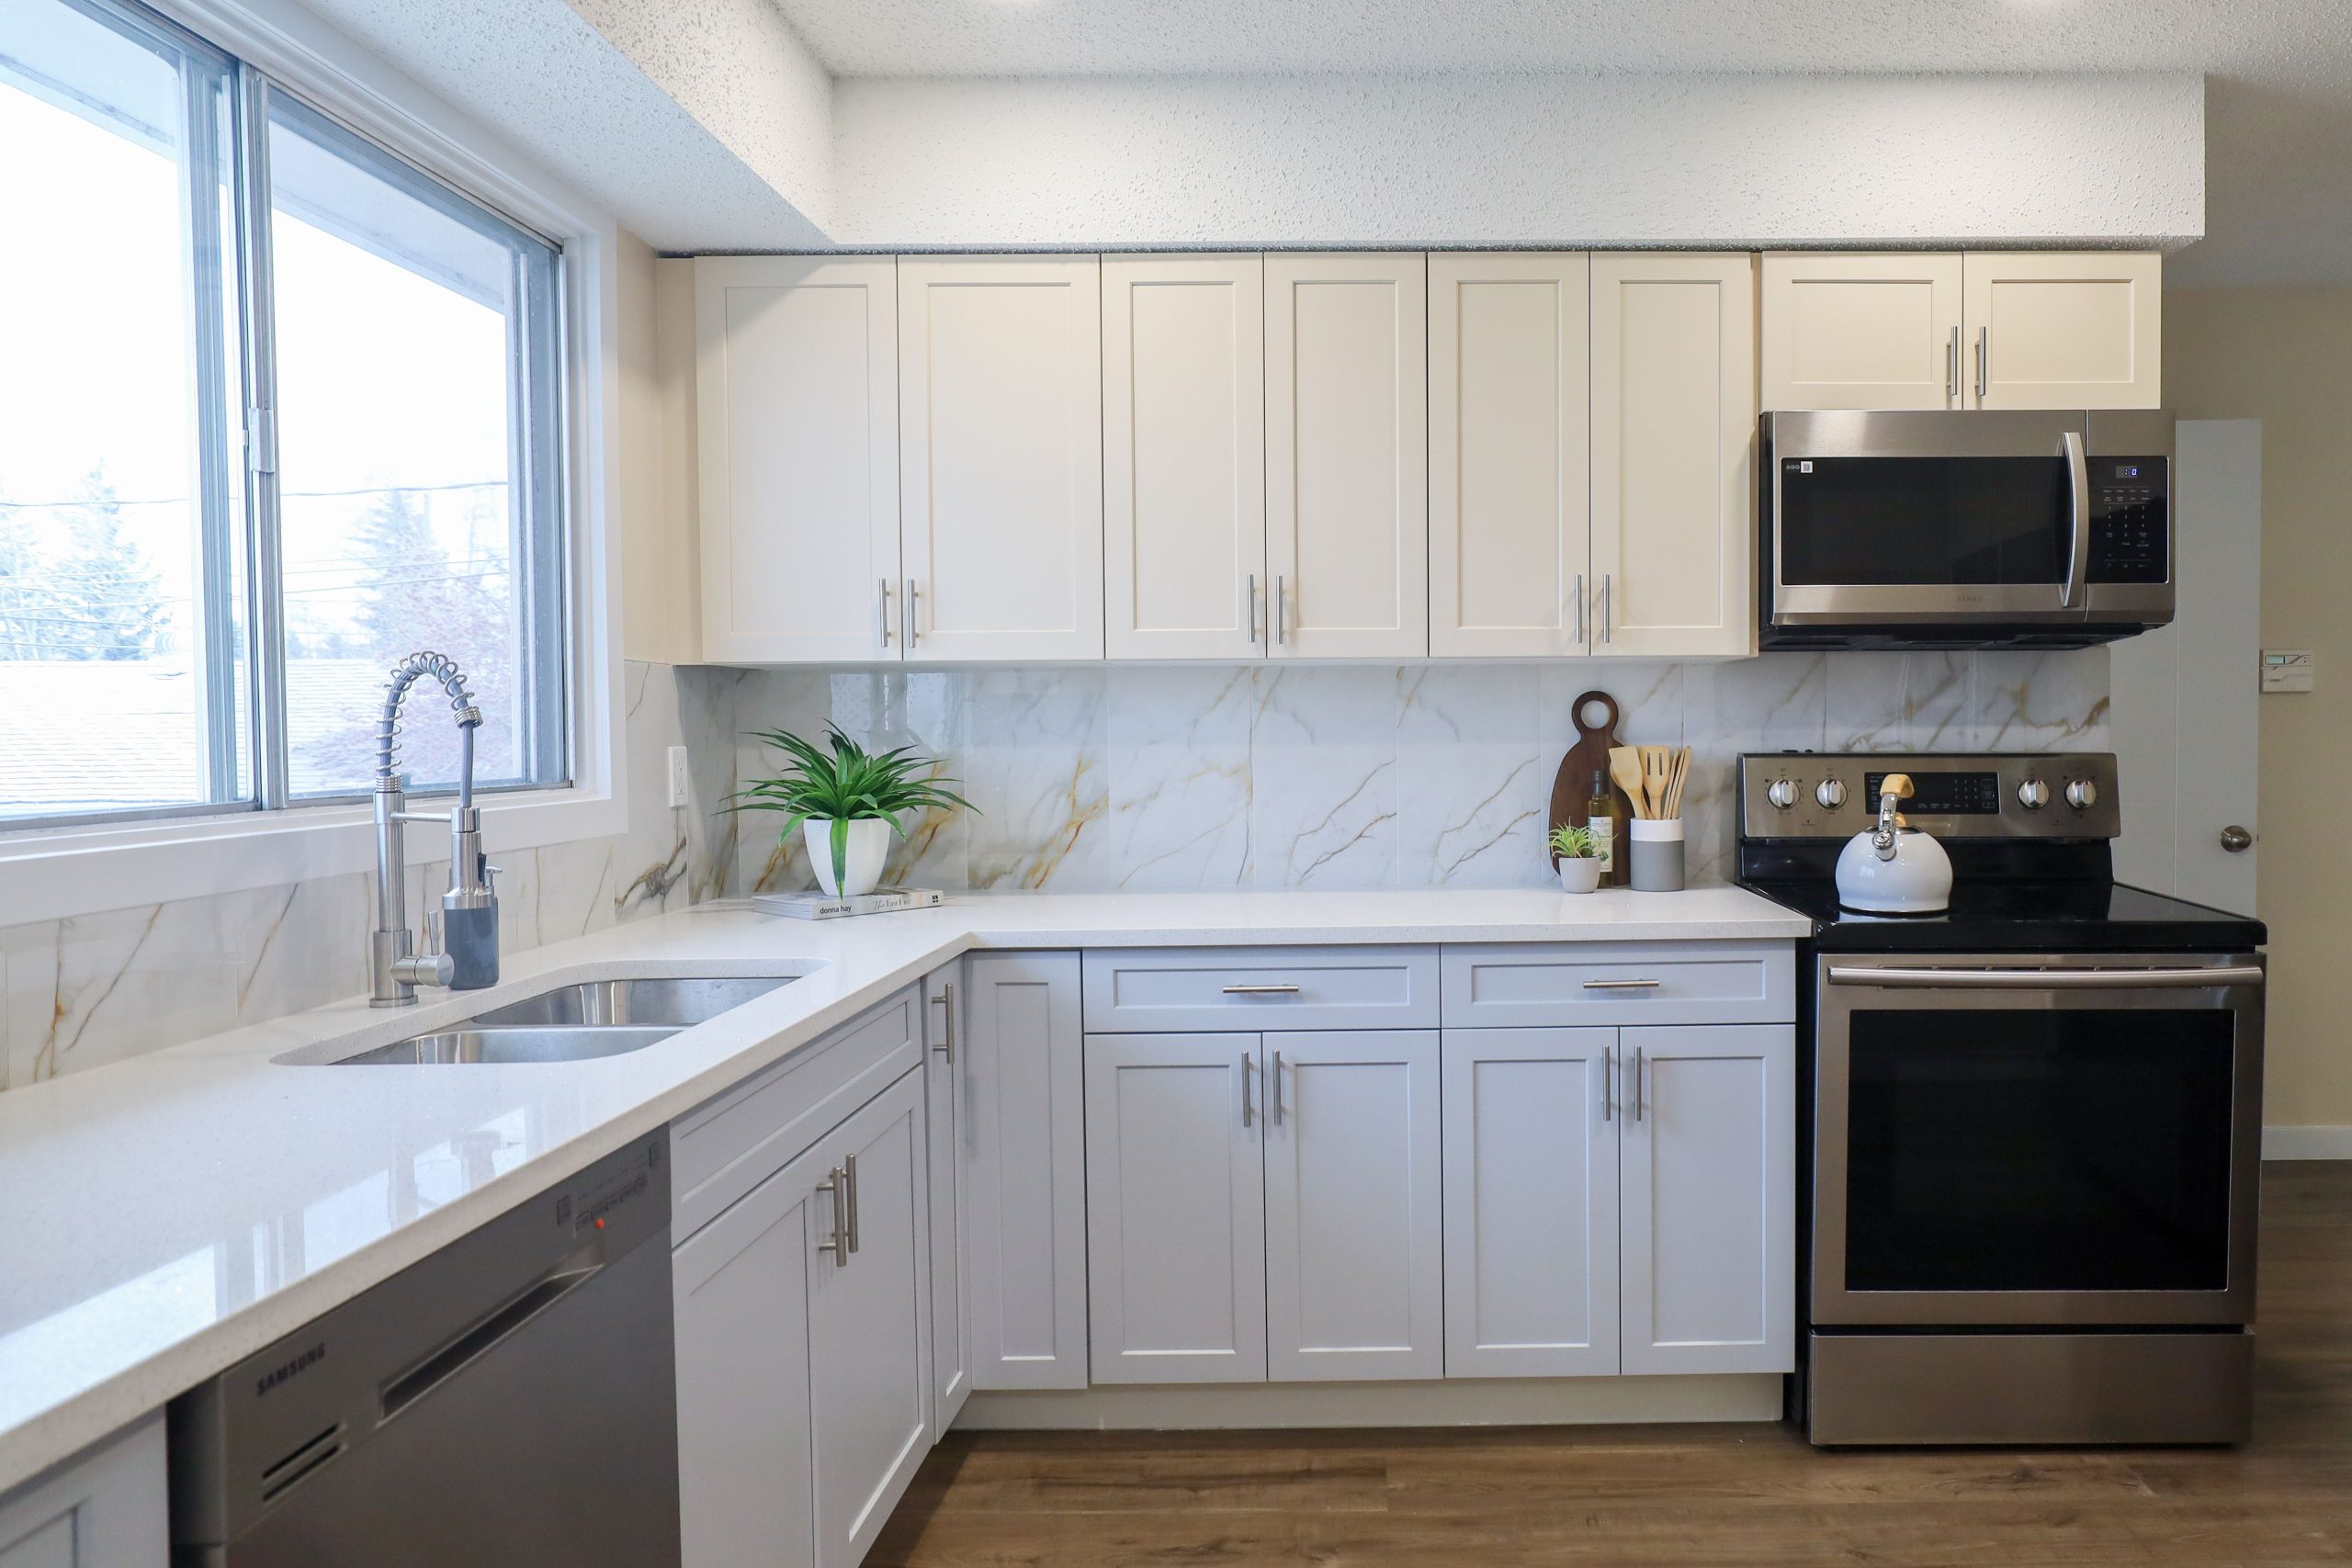
Add timeless elegance to your home with our Two-Tone Modular Kitchen Suite. This L-shaped layout features a sophisticated contrast, pairing bright cream-white upper cabinets with soft, neutral light-gray base units. A beautiful gold-veined marble-look backsplash ties the two tones together, creating a bright and airy workspace. This kitchen balances classic Shaker-inspired profiles with clean, modern hardware to deliver a versatile style that elevates any interior.
Key Features & Specifications
Two-Tone Shaker Cabinetry
- Material: High-density moisture-resistant core coated in an easy-clean matte finish.
- Aesthetic: Cream-white upper units for vertical brightness paired with soft gray base units for a grounded look.
- Door Style: Clean Shaker-style recessed panels blending traditional craftsmanship with minimalist design.
- Hardware: Contemporary brushed-nickel T-bar pull handles for a modern touch.
Premium Surfaces & Storage
- Countertops: Pristine white engineered quartz or solid-surface countertop with a sleek eased edge.
- Backsplash: Full-height ceramic or quartz paneling featuring a soft, sophisticated gold-and-gray marble vein pattern.
- Base Units: Deep under-sink cabinetry alongside integrated soft-close drawer stacks for organized utensil and cookware storage.
High-Efficiency Appliance Integration
- Over-the-Range Clearance: Sized to perfectly house standard 30-inch over-the-range microwaves or custom range hoods above the cooking zone.
- Undercounter Dishwasher Cavity: Pre-fit space designed to flush-mount a standard 24-inch stainless steel dishwasher directly next to the cleanup station.
- Deep Sink Cutout: Reinforced base framing optimized for top-mount or under-mount double-basin stainless steel sinks.
Technical Specifications
- Configuration: L-Shaped perimeter layout.
- Cabinet Depth: Base units (600 mm), Upper units (350 mm).
- Finish: Matte, moisture-sealed, and scratch-resistant surfaces.
- Customization: Fully interchangeable modular layout can be tailored to match your specific layout blueprints.
Space & Living Suitability
- For Average Kitchen Spaces (The Perfect Fit): This design is ideal for standard-sized family homes. The L-shaped layout efficiently fits into corner walls, keeping the center of the kitchen entirely open for easy traffic flow, a small dining table, or an island.
- For Small & Compact Spaces: The bright cream upper cabinetry and seamless white solid-surface countertops maximize ambient light, visually expanding smaller rooms. The clean lines prevent a compact layout from feeling heavy or enclosed.


Reviews
There are no reviews yet.